Architectural Design

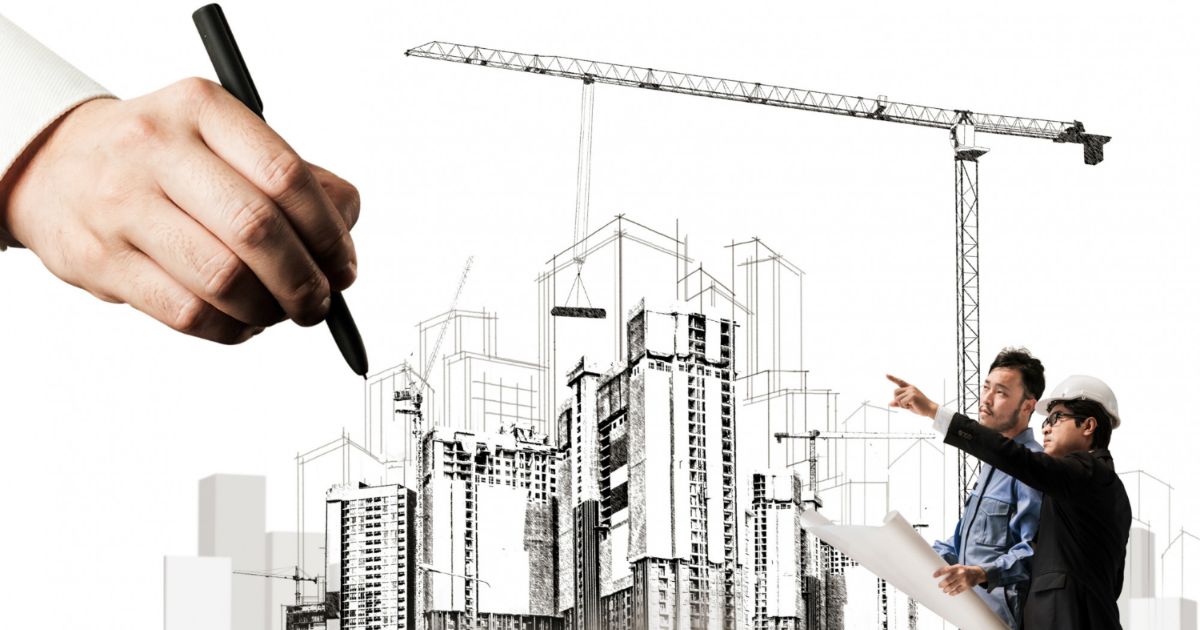
Architects planning a construction project, with a large hand sketching building designs in the background, representing collaboration and architectural design.

Architectural Design Services by Design Genesis

Every successful industrial or commercial facility begins with thoughtful architectural planning. Modern industries need spaces that are functional, compliant, comfortable, safe, and efficient. They must support people, processes, machinery, and long-term growth—while still reflecting a strong design identity.

This is where Design Genesis brings value with comprehensive architectural design services tailored to India’s industrial and corporate needs. Their focus is on blending creativity, engineering precision, sustainability, and technology to deliver spaces that perform and inspire every day.

Architectural Design Services by Design Genesis

Design Genesis delivers a full spectrum of architectural and design services that transform concepts into fully functional environments. Their approach ensures technical accuracy, operational efficiency, and aesthetic appeal—right from planning to execution.

Below is the enhanced, SEO-friendly version of your content, refined into a structured landing page:

1. Specialized Expertise in Industrial Architectural Design

Industrial projects require architectural solutions that go beyond basic layouts. They demand an understanding of production flow, machine layout, safety standards, and environmental conditions.

Design Genesis provides:

✔ Purpose-built architectural building design services

Solutions crafted for factories, warehouses, logistics facilities, industrial parks, R&D centers, manufacturing units, and processing plants.

✔ Design precision aligned with industrial operations

Architectural designs that support:

  • Equipment & machinery placement

  • Streamlined material movement

  • Worker productivity

  • Safety compliance

  • Storage & dispatch efficiency

✔ Sector-specific design intelligence

Suitable for industries such as food, pharma, FMCG, chemicals, automotive, engineering, and more.

These strengths make Design Genesis a preferred partner for industrial architectural 3D design services across India.

2. Collaborative and Client-Focused Architectural Process

Design Genesis follows a collaborative, transparent design process that ensures the final outcome aligns with the client’s vision and operational needs.

✔ Detailed Architectural Design Consultation

Every project begins with an in-depth discussion covering:

  • Functional objectives

  • Requirement assessment

  • Space utilization plans

  • Regulatory expectations

  • Future growth considerations

✔ Concept-to-execution involvement

The team works closely with clients during concept creation, detailing, and working drawings to ensure the design remains practical and aligned with project goals.

✔ Smooth coordination with stakeholders

This ensures accurate, seamless integration across architectural, structural, MEP, safety, and interior design components.

3. Diverse Scope Across Industrial & Corporate Environments

Design Genesis provides architectural and interior design services across:

  • Factory layouts

  • Industrial facilities

  • R&D centers

  • Corporate office design

  • Sustainable industrial parks

  • Employee accommodation buildings

  • Control rooms & utility spaces

  • Interiors for industrial and commercial environments

Every design is created with a focus on usability, aesthetics, comfort, and long-term operational efficiency.

4. Complete Architectural Services: From Pre-Design to Working Drawings

Design Genesis manages the end-to-end architectural workflow, ensuring accuracy and feasibility at every stage.

Pre-Design Stage

  • Site analysis

  • Requirement gathering

  • Space planning

  • Architectural concept sketches

  • Preliminary design proposals

Detailed Design Stage

  • Finalized architectural layouts

  • Detailed sections and elevations

  • Interior planning

  • Functional zoning

  • BIM integration

  • 3D architectural modeling

Working Drawing Stage

  • Detailed architectural building design services

  • Coordination with structural & MEP drawings

  • Execution-ready documentation

  • Construction detailing

  • Material specifications

This robust three-stage process ensures clarity, quality, and construction-efficiency.

5. Specialized Architectural Features for Industrial Environments

Industrial projects often require specialized features that support hygienic, safe, and controlled production spaces.

Design Genesis brings expertise in:

✔ Air-lock design

To maintain dust-free, pressurized, and controlled environments.

✔ Bird protection

To meet safety and hygiene standards, especially for food and pharma projects.

✔ GMP-aligned designs

Architectural solutions that comply with Good Manufacturing Practices.

✔ Controlled environments

Including temperature-controlled spaces, clean rooms, and dust-free areas based on project needs.

This specialized skill set ensures high-performance industrial architecture combined with 3D clarity and technical precision.

6. Extended Architectural & Interior Design Capabilities

In addition to industrial projects, Design Genesis designs:

✔ Corporate office architecture

Modern workplaces optimized for productivity and employee well-being.

✔ Interior design & fit-outs

Complete interior planning and execution support for offices, industrial units, and commercial spaces.

✔ Worker & staff accommodations

Functional, safe, and comfortable living spaces for employees.

✔ Vaastu-focused layout planning

Integration of Vaastu principles wherever requested, ensuring balanced and harmonious spaces without compromising technical requirements.

7. Advanced Tools & Technology for Architectural Excellence

Modern architectural design requires advanced visualization and coordination tools.

Design Genesis leverages:

✔ BIM (Building Information Modelling)

Eliminates design clashes, improves coordination, and ensures precision in execution.

✔ High-quality 3D architectural design services

Providing photorealistic renders and walkthroughs.

✔ Coordinated digital design tools

To deliver accurate, detailed, and well-integrated architectural outputs.

These tools enhance design clarity, accelerate approvals, and reduce construction errors.

8. Sustainable & Future-Ready Architectural Solutions

Sustainability is an essential part of modern architectural design. Design Genesis incorporates:

  • Energy-efficient planning

  • Daylight and natural ventilation strategies

  • Climate-responsive architecture

  • Sustainable material recommendations

  • Designs supporting future expansions

This ensures long-term value, reduced operational costs, and improved building performance.

9. Why Clients Choose Design Genesis

Organizations rely on Design Genesis because of:

✔ Industry-focused architectural expertise

✔ Custom solutions developed through deep understanding of processes

✔ A structured, collaborative, and transparent design approach

✔ Strong competence in industrial and interior design

✔ Integration of 3D, BIM, and advanced visualization

✔ Designs that balance aesthetics, functionality, and sustainability

The result is an architectural solution that performs excellently, remains compliant, and delivers long-term value.

Industries Served

  • Manufacturing

  • FMCG & packaging

  • Automobile & engineering

  • Food & beverage

  • Pharmaceuticals

  • Chemical industries

  • Warehousing & logistics

  • Corporate offices

  • Industrial parks

  • Commercial facilities

Benefits of Professional Architectural Design Services

Choosing expert architectural design services ensures:

  • Optimized space utilization

  • Reduced construction errors

  • Smoother project execution

  • Better workflow efficiency

  • Improved building performance

  • Long-term operational savings

  • Faster approvals

  • Aesthetic and functional excellence

FAQs – Architectural Design Services

1. What do architectural design services include?

They include concept design, space planning, 3D visualization, BIM modelling, interior design, detailed layouts, and execution-ready drawings.

2. Do you offer 3D architectural design services for industrial projects?

Yes. High-quality 3D models, renders, and walkthroughs are provided for industrial and commercial environments.

3. Can architectural designs include Vaastu principles?

Yes. Vaastu is integrated upon request while maintaining engineering accuracy and functionality.

4. Do you offer architectural design consultation before starting the project?

Absolutely. The consultation helps understand requirements, processes, workflows, and project expectations.

5. Are your architectural designs suitable for Indian industrial conditions?

Yes. All designs are aligned with Indian regulations, safety norms, and industry-specific requirements.

Interested in our services?

India

  • 304/B, Third Floor, Pinnacle Business Park, Corporate Road, Prahlad Nagar, Ahmedabad - 380015
  • +91 94263 56182
  • +91 82004 84226
  • info@dgconsultants.co.in
  • mp@modasiyaassociate.com

Join our mailing list to be the first to know
about new Design Genesis projects and news.