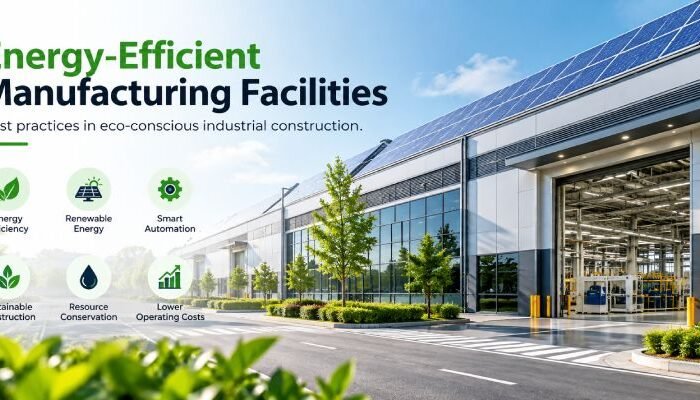
Structural safety is one of the most important considerations when designing and constructing heavy load warehouses and industrial production plants. These facilities often support heavy machinery, large quantities of stored materials, industrial equipment, overhead cranes, and continuous operational activities. A structural failure can cause serious injuries, damage valuable assets, interrupt business operations, and create significant financial losses.
Unlike ordinary buildings, industrial structures must be designed according to their specific operational requirements. Engineers need to understand how loads move through the building, how equipment affects structural components, and how environmental conditions influence long term performance.
Safety in structural engineering involves more than selecting strong construction materials. It requires careful planning, accurate load calculations, suitable foundation design, quality construction, regular inspections, and ongoing maintenance.
This guide explains the essential structural safety considerations for heavy load warehouses and production plants, helping business owners, facility managers, developers, and project teams understand how to reduce structural risks.
What Is Structural Safety in Industrial Buildings?
Structural safety refers to the ability of a building to support the loads and forces it is expected to experience without unacceptable failure, instability, or excessive deformation.
In industrial buildings, these loads may come from the weight of the structure, stored inventory, machinery, workers, vehicles, lifting equipment, wind, earthquakes, and other environmental or operational conditions.
A warehouse storing heavy steel components has different structural requirements from a facility storing lightweight packaged products. Similarly, a production plant with vibrating machinery or overhead cranes may require additional engineering considerations.
Structural engineers evaluate these conditions to determine the appropriate structural system, foundation type, building materials, member sizes, and connections.
The goal is to ensure that the building remains stable and fit for its intended use throughout its service life, provided it is operated and maintained within the design assumptions.
Why Is Structural Engineering Safety Important for Warehouses and Production Plants?
Heavy load warehouses and production facilities often operate under demanding conditions. Their structures must support both permanent building components and changing operational loads.
Several factors make structural safety particularly important.
1. Heavy Storage Loads
Warehouses may store steel coils, construction materials, industrial components, machinery, bulk goods, or products arranged on high storage racks.
The total weight of these materials can create substantial loads on the floor and supporting structure. The distribution of the load is equally important because concentrated loads can create greater local stress than evenly distributed loads.
Engineers must understand the intended storage arrangement, rack configuration, maximum inventory weight, and movement of storage equipment before determining the required floor capacity.
2. Heavy Industrial Machinery
Production plants frequently contain presses, compressors, generators, processing equipment, conveyors, and other heavy machinery.
Some equipment produces repeated or dynamic forces during operation. These forces can cause vibration, fatigue, or excessive movement if they are not properly considered during design.
Machine foundations, supporting slabs, anchor bolts, and structural connections must be designed according to the equipment manufacturer’s specifications and the applicable engineering requirements.
3. Overhead Cranes and Material Handling Systems
Many industrial buildings use overhead cranes, hoists, monorails, and lifting systems to move heavy materials.
These systems can introduce vertical loads, horizontal forces, and repeated loading into crane beams, columns, bracing, and foundations.
Engineers must consider the crane’s rated capacity, operating frequency, wheel loads, braking forces, and other relevant design conditions.
4. Worker and Asset Protection
Structural failure can endanger employees, contractors, visitors, and emergency responders. It can also damage inventory, machinery, production lines, and essential utilities.
A safety focused design helps reduce these risks and supports business continuity.
5. Long Term Building Performance
Industrial buildings may remain in operation for decades. Changes in equipment, storage practices, production capacity, or building use can affect structural demands over time.
Regular inspections and controlled modifications help ensure that the facility continues to operate within its intended structural limits.
What Are the Main Structural Loads in Heavy Load Warehouses?
Understanding structural loads is the starting point for safe industrial building design.
Dead Loads
Dead loads are the permanent weights of structural and nonstructural building components. They include columns, beams, roof systems, floors, walls, and fixed installations.
These loads are generally present throughout the building’s service life and must be included in structural calculations.
Live Loads
Live loads include movable or variable loads caused by stored materials, people, equipment, and operational activities.
In warehouses, storage loads may change as inventory moves between locations. Engineers must account for the intended storage arrangement and applicable design requirements rather than relying on average inventory weight alone.
Concentrated Loads
Concentrated loads occur when substantial weight is transferred through a small area. Examples include machinery feet, rack columns, heavy equipment supports, and certain wheel loads.
These loads may require local checks of floor slabs, supporting beams, foundations, and connections.
Dynamic and Impact Loads
Dynamic loads arise when forces change over time. They may result from operating machinery, moving vehicles, lifting equipment, or repeated crane movements.
Depending on the equipment and structural system, engineers may need to assess vibration, fatigue, impact effects, and serviceability.
Wind Loads
Wind can exert pressure and suction on roofs, walls, cladding, and the overall structural frame.
Large industrial buildings with wide roof areas and lightweight cladding require suitable wind load assessment. Roof connections, bracing, and anchorage must be designed to resist the applicable forces.
Earthquake Loads
Seismic forces can affect the stability of industrial buildings, equipment supports, storage systems, and nonstructural components.
Earthquake design should consider the building’s location, ground conditions, structural configuration, and applicable seismic design standards.
For facilities in India, the engineering team should apply the relevant current Indian Standards and local requirements appropriate to the project.
Also read: The Role of MEPF in Industrial Estates
Essential Structural Safety Considerations for Industrial Buildings
1. Accurate Load Assessment and Structural Design
One of the most important steps is identifying all loads that the building may experience during construction and operation.
The design team should obtain accurate information about storage capacity, equipment weights, crane specifications, production processes, vehicle movement, and anticipated future expansion.
Structural calculations should consider relevant combinations of permanent, variable, wind, seismic, and other applicable loads.
Engineers must also check structural stability, member strength, connection capacity, deflection, and other serviceability requirements.
Incorrect assumptions about operational loads can create serious risks, even when a building appears strong during initial inspection.
2. Safe Foundation Design
Foundations transfer building loads into the supporting soil or rock. If the foundation system is unsuitable for the site conditions, the building may experience excessive settlement, cracking, tilting, or structural damage.
Before selecting a foundation type, engineers should review the geotechnical investigation and relevant soil parameters.
Depending on the site and loading conditions, the project may use isolated footings, combined footings, raft foundations, piles, or other engineered systems.
Special attention is required where heavy machinery produces vibration or where equipment foundations must meet strict alignment requirements.
Foundation design should also consider groundwater, drainage, adjacent structures, and potential changes in soil conditions.
3. Floor Slab Design for Heavy Storage and Machinery
Warehouse floors are critical structural elements because they directly support stored inventory, storage racks, forklifts, and machinery.
A floor slab designed for light storage may not be suitable for high density pallet racking or heavy industrial equipment.
Engineers should assess the slab thickness, concrete properties, reinforcement or other design provisions, subgrade preparation, joint details, and expected loading.
The design may also need to consider wheel loads, rack post loads, local punching effects, differential settlement, and floor flatness requirements.
Businesses should confirm the permitted loading conditions before installing new storage racks or placing heavy machinery on an existing floor.
4. Structural Steel Quality and Connection Safety
Structural steel is commonly used in industrial buildings because it can provide long spans and support flexible layouts.
However, the safety of a steel structure depends on more than the strength of its beams and columns. Connections, bolts, welds, bracing, base plates, and anchors are also critical.
The project should use materials that meet the required specifications and follow approved fabrication and erection procedures.
Welding and bolting should be carried out by qualified personnel under appropriate quality control procedures. Required inspections and tests should be documented.
Corrosion protection and suitable fire protection should be selected according to the building’s exposure conditions and applicable requirements.
5. Stability, Bracing, and Lateral Load Resistance
Industrial buildings must resist horizontal forces as well as vertical loads.
Wind, earthquakes, crane movements, and other operational forces may create lateral demands on the structural frame.
Bracing systems, moment resisting frames, shear walls, roof diaphragms, and other structural elements help transfer these forces safely to the foundations.
Removing a brace, modifying a column, or cutting a structural member without engineering approval can reduce stability and increase the risk of failure.
Structural alterations should always be evaluated by a qualified engineer before work begins.
6. Overhead Crane and Heavy Equipment Safety
Crane supporting structures require careful design because their loads can be substantial and repetitive.
Engineers should consider rated lifting capacity, crane self weight, wheel loads, braking forces, operating conditions, fatigue requirements, and relevant dynamic effects.
Crane beams, runway rails, brackets, columns, connections, and foundations must work together as a complete structural system.
Heavy machinery also requires appropriate support and anchorage. Equipment manufacturers should provide relevant operating loads, vibration characteristics, and foundation requirements.
After installation, the equipment and its supporting structure should be inspected and tested according to applicable requirements before being placed into service.
7. Fire Safety and Structural Fire Resistance
Industrial fires can expose structural components to high temperatures and reduce the strength or stiffness of certain materials.
The required fire resistance depends on the building’s occupancy, materials, fire hazards, applicable codes, and protection strategy.
Structural safety planning should be coordinated with fire detection, suppression, compartmentation, emergency access, and evacuation arrangements.
Steel structures may require approved fire protection systems where specified by the design. Other structural materials must also be assessed for their performance under the relevant fire conditions.
Facilities handling flammable materials or combustible dust may need additional fire and explosion risk controls.
8. Compliance With Building Codes and Engineering Standards
Industrial buildings should be designed, constructed, inspected, and maintained according to the applicable laws, building codes, and engineering standards.
In India, relevant standards may include provisions from the Bureau of Indian Standards for structural loads, reinforced concrete, structural steel, and earthquake resistant design, depending on the project.
The applicable requirements should be verified by the responsible design professionals and local authorities. Project specifications, industrial safety requirements, and fire regulations may also apply.
Compliance should be reflected in engineering calculations, drawings, material specifications, inspection records, and approval documentation.
9. Construction Quality Control
Even a well designed structure can become unsafe if construction does not follow the approved drawings and specifications.
Quality control should cover foundation work, reinforcement placement, concrete quality, steel fabrication, connections, welding, bolting, erection tolerances, and other critical activities.
Inspection hold points should be established for work that must be checked before proceeding to the next stage.
Any deviation from the approved design should be reviewed by the responsible engineer. Contractors should not make unapproved structural changes to save time or reduce costs.
10. Regular Inspection and Preventive Maintenance
Structural safety continues after the building is completed.
Industrial facilities should have a documented inspection and maintenance programme based on the building’s age, operating environment, loading conditions, and risk profile.
Inspections should look for visible cracks, corrosion, water ingress, damaged connections, excessive deflection, concrete deterioration, foundation movement, and signs of impact damage.
Special attention should be given to crane beams, heavy equipment foundations, storage rack supports, and areas exposed to moisture or chemicals.
Any significant structural damage, unusual movement, or suspected overloading should be assessed promptly by a qualified professional.
What Are the Common Structural Safety Mistakes in Warehouses and Production Plants?
Several preventable mistakes can increase structural risk in industrial buildings.
Exceeding the designed floor capacity: Placing heavier inventory or machinery than the approved capacity can overload slabs and supporting elements.
Changing storage rack layouts without assessment: Relocating racks can create different load concentrations and may affect the floor or surrounding structure.
Installing heavier machinery without engineering review: New equipment may require stronger foundations, additional anchorage, or vibration assessment.
Removing structural members: Cutting columns, braces, beams, or other structural components can compromise the building’s load path and stability.
Ignoring corrosion and water damage: Deterioration can reduce the effective capacity of structural components and connections over time.
Poor construction supervision: Inadequate inspection of materials, connections, and concrete work can allow defects to remain undetected.
Lack of maintenance records: Without reliable records, facility managers may overlook previous damage, repairs, changes in loading, or recurring problems.
Preventing these issues requires clear operating limits, effective communication between facility managers and engineers, documented inspections, and controlled approval of changes.
How Can Businesses Improve Structural Safety in Existing Industrial Buildings?
Existing warehouses and production plants may need structural assessment when their use changes or their operating loads increase.
Businesses should consider an engineering review before adding heavy machinery, increasing storage height, changing rack arrangements, installing overhead cranes, or modifying the building structure.
The assessment may involve reviewing original drawings, checking actual loading conditions, inspecting structural components, measuring cracks or deformation, and evaluating foundations where necessary.
Depending on the findings, the engineer may recommend load restrictions, repairs, strengthening, equipment relocation, or additional monitoring.
Facility managers should also maintain records of equipment weights, permitted floor loads, rack layouts, inspections, repairs, and structural modifications.
Where a serious defect or possible structural instability is identified, the affected area should be restricted as appropriate and assessed promptly by qualified professionals. Occupants should follow the site’s emergency procedures if an immediate danger is suspected.
How Does Structural Engineering Support Industrial Safety?
Structural engineering helps ensure that industrial buildings can support their intended loads and resist relevant environmental and operational forces.
Engineers translate the facility’s requirements into structural designs, including foundations, columns, beams, floors, roof systems, bracing, and connections.
They also coordinate with architects, equipment suppliers, mechanical engineers, electrical engineers, and contractors to address interactions between the building and its industrial systems.
For businesses evaluating structural engineering in Ahmedabad, it is important to select qualified professionals who understand industrial loading, relevant Indian Standards, site conditions, construction quality, and the specific demands of warehouses and production facilities.
The engineering team should clearly document design assumptions, allowable loads, inspection requirements, and any operational restrictions that facility managers need to follow.
Frequently Asked Questions About Structural Safety in Industrial Buildings
1. Why is structural engineering important for heavy load warehouses?
Structural engineering ensures that floors, foundations, columns, beams, connections, and roof systems are designed for their intended loads. It helps reduce the risks associated with heavy storage, material handling, wind, earthquakes, and other relevant forces.
2. How do engineers calculate warehouse floor load capacity?
Engineers evaluate the slab design, concrete properties, reinforcement, subgrade, support conditions, joint details, and expected loading. They also assess concentrated loads from rack posts, machinery, and vehicle wheels. The permitted capacity should be established through an engineering assessment rather than visual judgment.
3. What structural risks are associated with overhead cranes?
Overhead cranes can introduce heavy vertical loads, horizontal forces, repeated loading, and dynamic effects. If crane beams, connections, columns, or foundations are inadequate, the structure may experience excessive deformation, fatigue damage, or failure.
4. How often should industrial buildings be inspected?
Inspection frequency depends on the facility’s condition, design, operating environment, equipment, applicable regulations, and risk assessment. Businesses should establish a documented inspection schedule and arrange additional assessments after significant damage, overloading, unusual movement, or major structural modifications.
5. Can an existing warehouse support heavier machinery?
Possibly, but this should not be assumed. A qualified structural engineer should review the existing design, actual condition, equipment loads, foundations, and load transfer path before the machinery is installed.
6. What are the warning signs of structural problems?
Warning signs can include new or widening cracks, unusual sagging, excessive vibration, damaged connections, corrosion, foundation settlement, displaced structural elements, or doors and windows that suddenly become difficult to operate because of building movement. These signs require appropriate assessment, especially when they appear suddenly or worsen over time.
7. What is the role of structural inspections during construction?
Construction inspections help verify that materials, dimensions, reinforcement, connections, welding, concrete work, and erection activities follow approved designs and specifications. They can identify defects before they become more difficult or expensive to correct.
Conclusion
Safety in structural engineering is essential for heavy load warehouses and production plants because these facilities must support demanding industrial activities while protecting workers, equipment, inventory, and business operations.
The most important considerations include accurate load assessment, suitable foundation design, safe floor capacity, reliable structural connections, lateral stability, crane and machinery loads, fire resistance, code compliance, construction quality, and ongoing maintenance.
Businesses should also control changes in equipment, storage arrangements, and building use. Any significant increase in loading or structural modification should be reviewed by a qualified engineer before implementation.
A well planned structural safety programme combines sound engineering design, careful construction, documented inspections, and responsible facility management. These practices help industrial buildings remain reliable, support efficient operations, and reduce the likelihood of costly structural problems throughout their service life.